
VISUALIZE
Architectural visualization
Make a building and its surroundings easier to understand. We help communicate architectural concepts and planned developments.
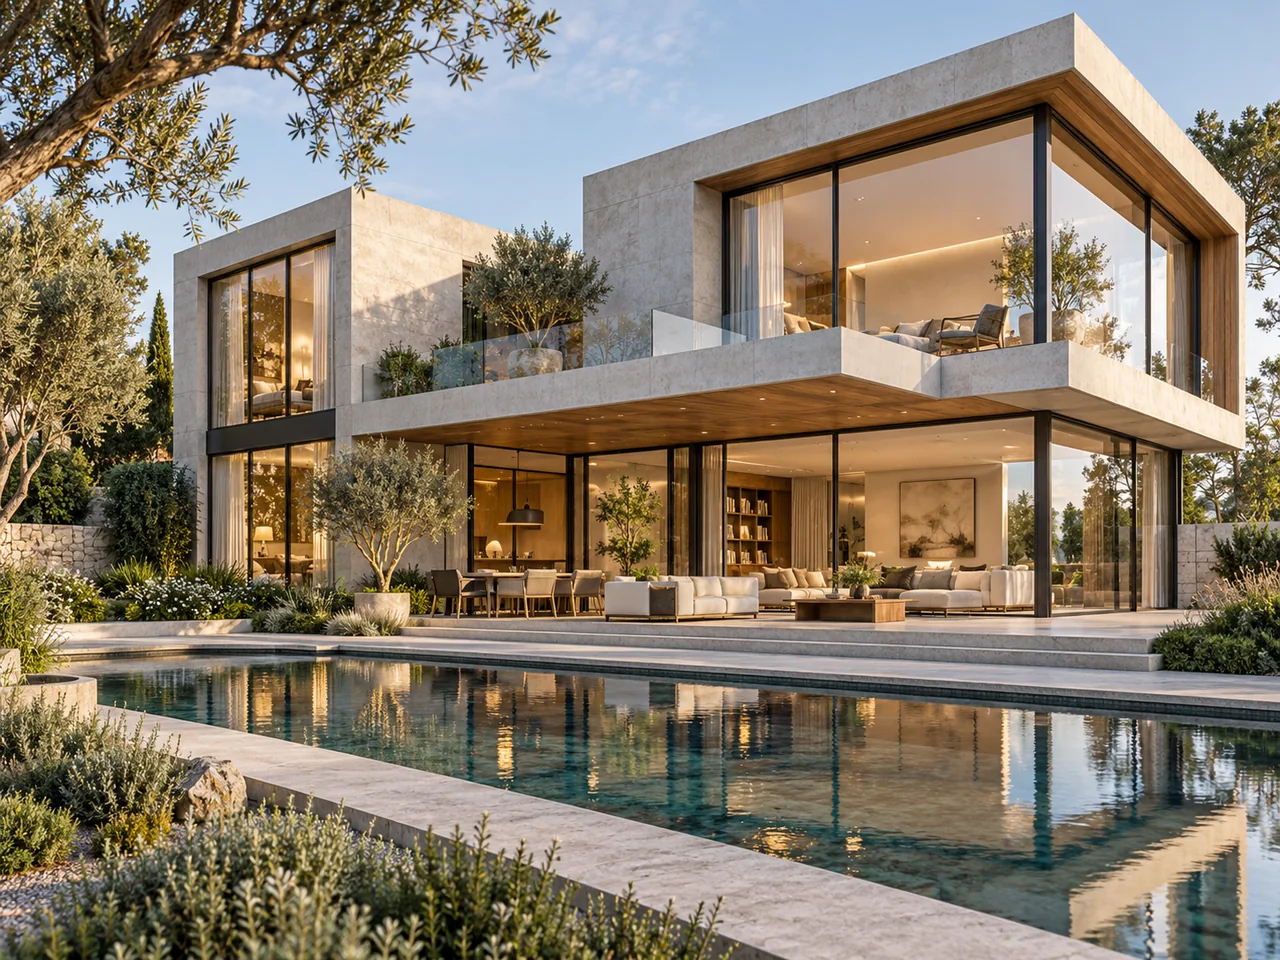
Applications
Houses, developments, concept volumes, façades and scale models.
What the service includes
- Building massing
- Exterior views
- Façade materials
- Architectural scale-model concepts
What to send us
Plans, elevations, dimensions, context, materials and preferred viewpoints.
What you receive
Agreed renders or a scale-model file. Visualization does not replace architectural or construction documentation.
Why it helps
Your quote reflects the references, intended use and agreed outcome.
Example application
Houses, developments, concept volumes, façades and scale models.
Explore project — Original concept study
How we develop your project
We use your documentation to identify the purpose of each view: building form, facade materials or relationship with its surroundings.
Geometry, cameras and lighting are reviewed in stages. The offer separates documented elements from proposed landscape styling.
What does your offer include?
The intended result, modeling scope, required references and delivery formats.
The number of views or variations, review stages and agreed revision process.
A price and schedule based on the supplied material. Additional work is agreed before it begins.
Good questions. Clear answers.
Do I need an existing model?
No. A sketch, photographs or a description can be enough to start. Dimensions and intended use help us assess the modeling work.
Can I order a physical print too?
We assess this option with a production partner for your project. Printing depends on confirmed geometry, technology, material and capacity.
How much will it cost and how long will it take?
Price and schedule depend on the references, complexity and agreed outcome. Revisions and deliverable formats are defined in the quote.
Which files and dimensions should I send?
Share photos from several angles, key dimensions with units and any existing model. Large CAD and MAX files use a separately agreed transfer channel.
Will my materials remain confidential?
Materials submitted for a quote are not public portfolio content. Attachments are accessible to authorised staff only; any necessary sharing with a production partner is agreed separately.